Insulated Aluminum Roof Panels
Alumcenter supplies insulated aluminum roof panels across Florida for cooler, stronger, more comfortable outdoor spaces.
Elite Roofing Panels
Lightweight, energy-efficient, and designed for quick DIY installation with minimal tools—everything you need to upgrade your patio in one easy kit.
Perfect for Enhancing Outdoor Living & DIY Projects
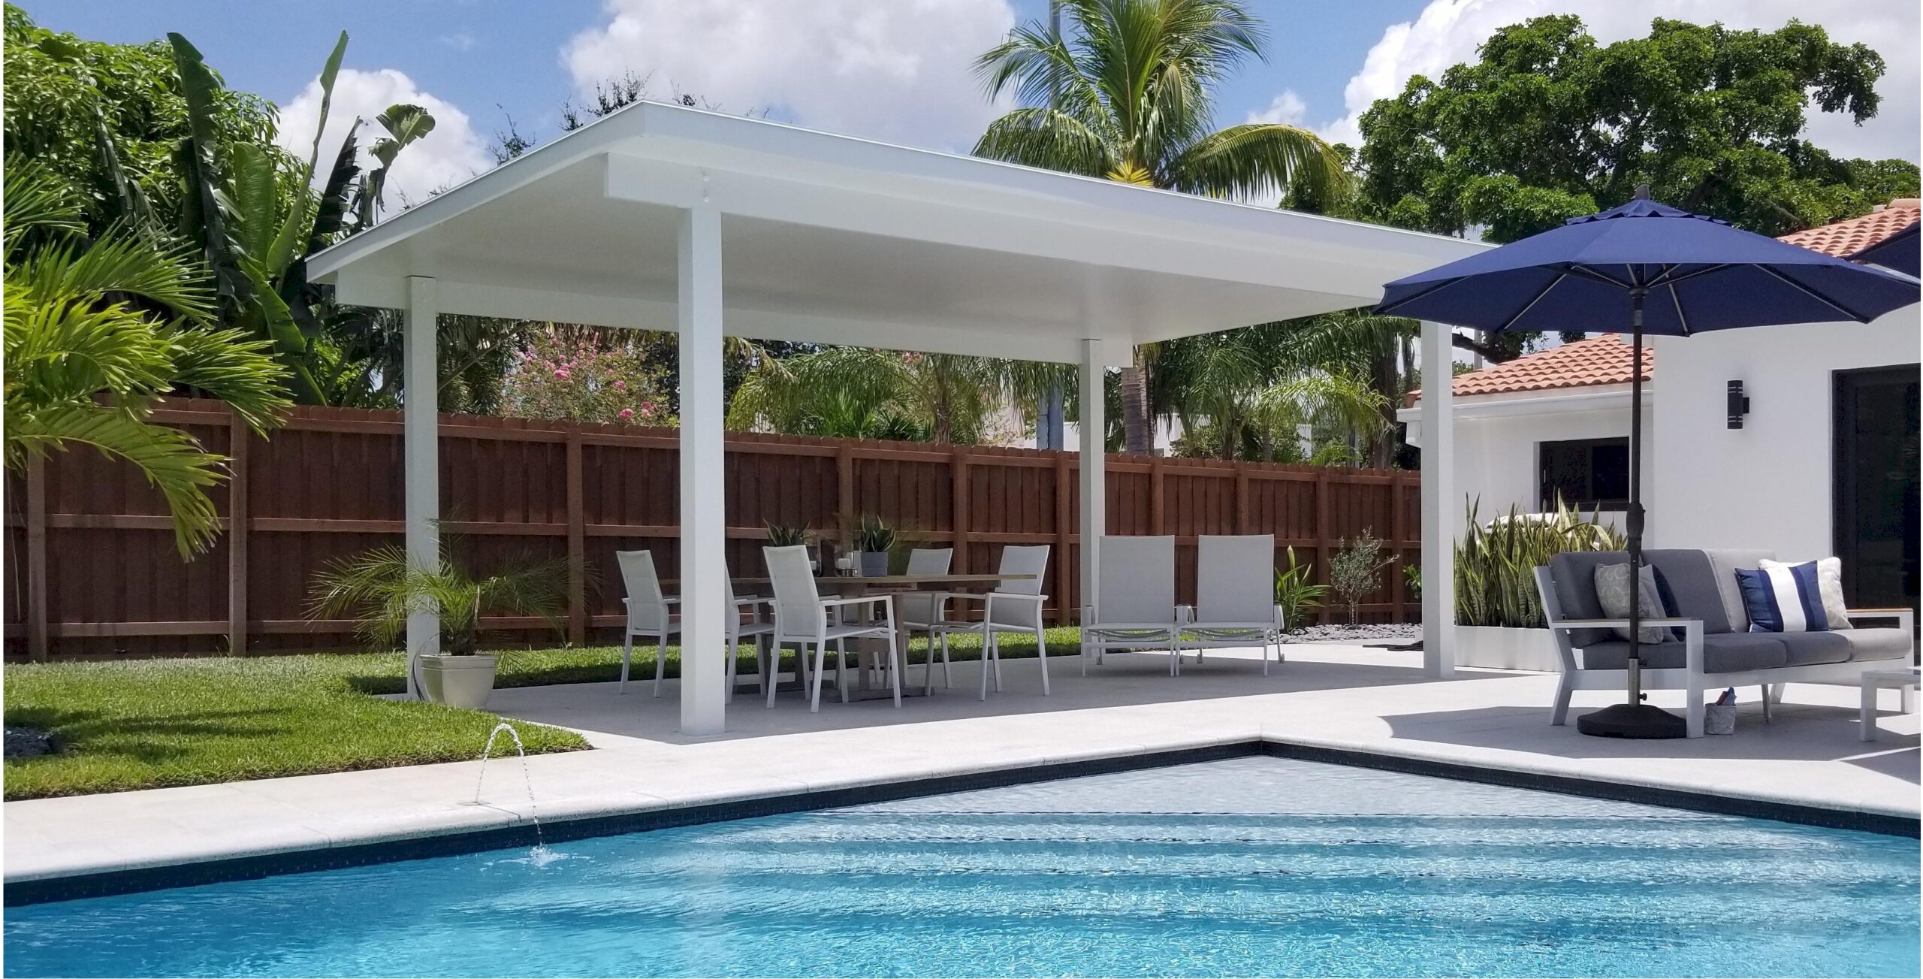
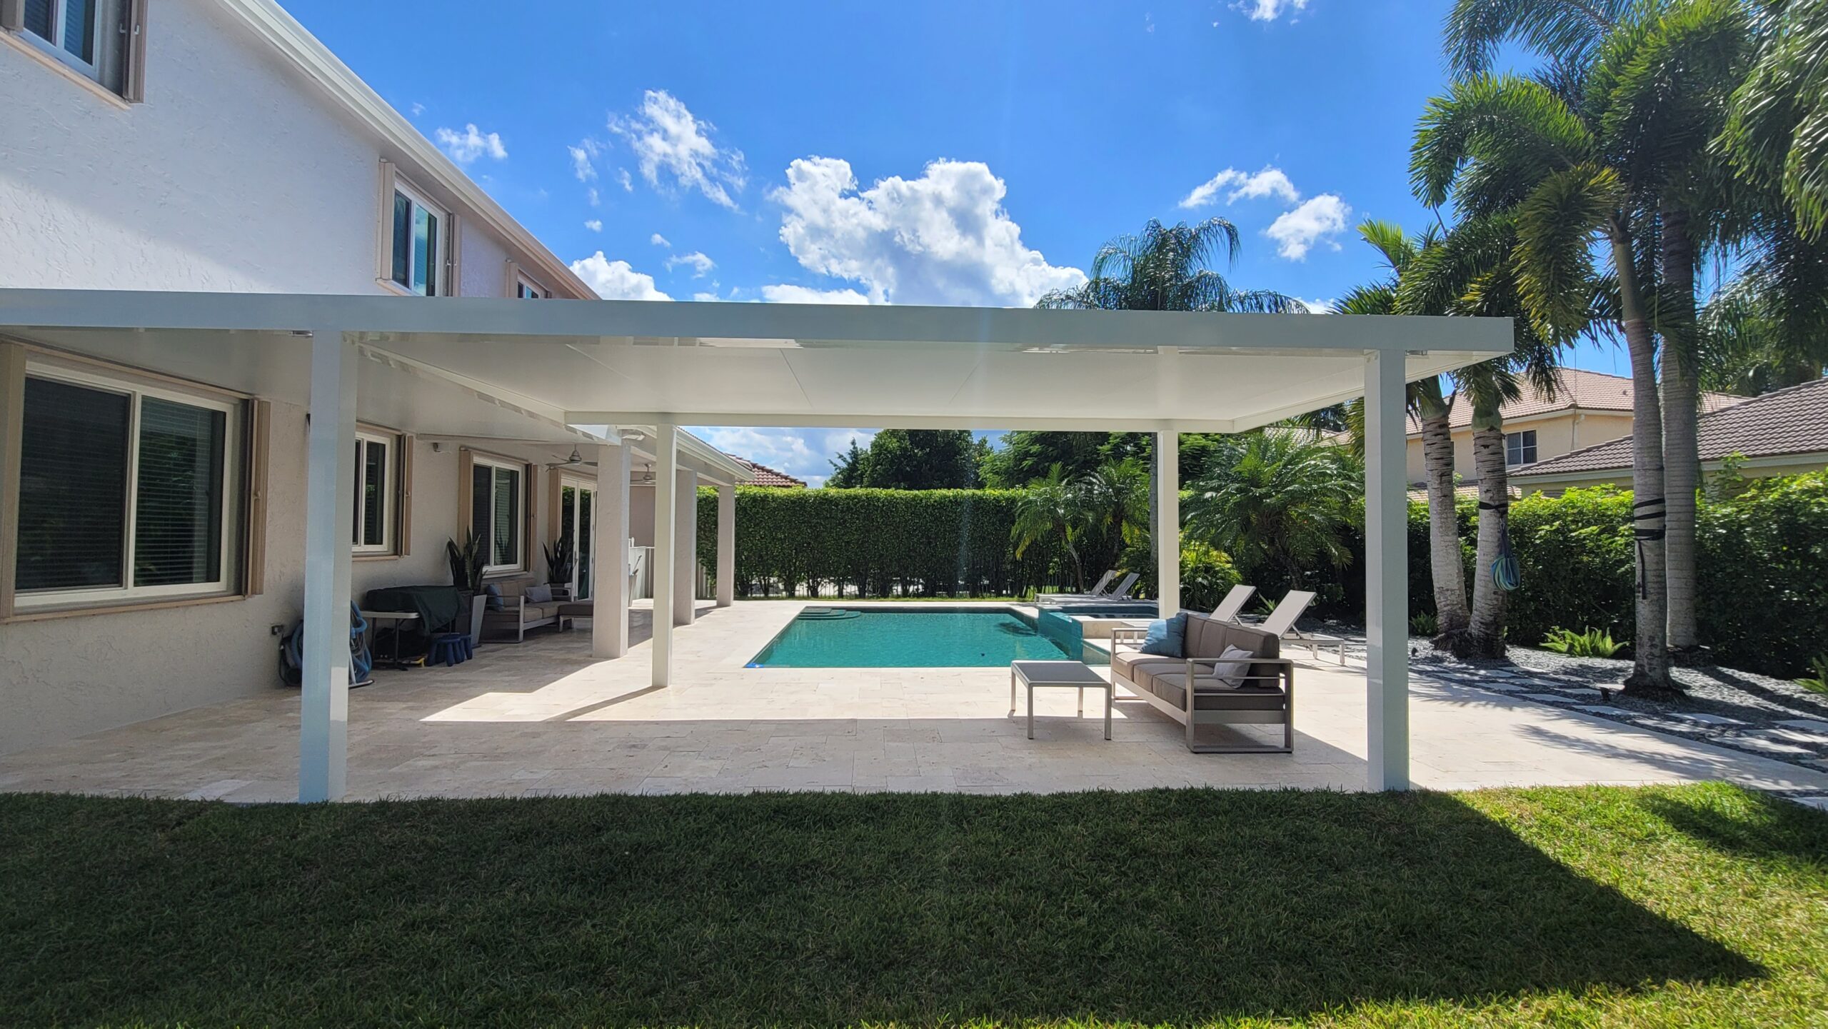
Available in 3", 4", and 6" thicknesses, our insulated roof panels are built to elevate your outdoor living space—perfect for covering outdoor kitchens, patios, lounge areas, and more.
Florida-Approved Insulated Aluminum Roof Panels
Our insulated roof systems are designed for Florida conditions and can be configured for projects that require engineering, permitting, and code compliance.
Transform Your Patio with Florida‑Approved Insulated Roof Panels
Looking to upgrade your patio or backyard? Alumcenter’s Elite Insulated Roof is a top pick, keeping spaces up to 15% cooler with its high‑density foam core—and strong enough to walk on for easy maintenance.

Whether you’re covering an outdoor area, creating a space to enjoy with family and friends, or building a backyard retreat, our insulated roof offers a clean, modern look with customizable options.
Prefer to install it yourself? Our DIY patio cover kits, designed with our 3D quote system, include everything you need with clear instructions to bring your patio project to life.
Ready to get started?
Transform your outdoor space with insulated roof panels— crafted for comfort, style, and years of durability.
Average Cost Based on Insulated Roof Panel Thickness
The pricing below provides an average cost per square foot based on the insulated roof panel thickness selected. Pricing reflects the complete material package required for a typical patio roof project and may vary depending on the size, configuration, structural requirements, and delivery location.
| Panel Thickness | Price per Sq. Ft. |
|---|---|
| 3″ Insulated Roof Panels | Average $16/sq. ft. |
| 4″ Insulated Roof Panels | Average $18/sq. ft. |
| 6″ Insulated Roof Panels | Average $20/sq. ft. |
Prices may vary depending on the panel construction selected. Insulated roof panels are available with 0.024 or 0.032 aluminum skins and 1 lb or 2 lb foam core options, which may require an adjustment to the average pricing shown.
Key Features of Our Insulated Roof Panels
- Helps Keep Your Patio Cooler – The insulated foam core helps reduce heat transfer, making the covered area more comfortable during Florida’s hotter months.
- Strong Without Being Heavy – The combination of aluminum skins and an insulated core creates a roof panel that is both durable and lightweight.
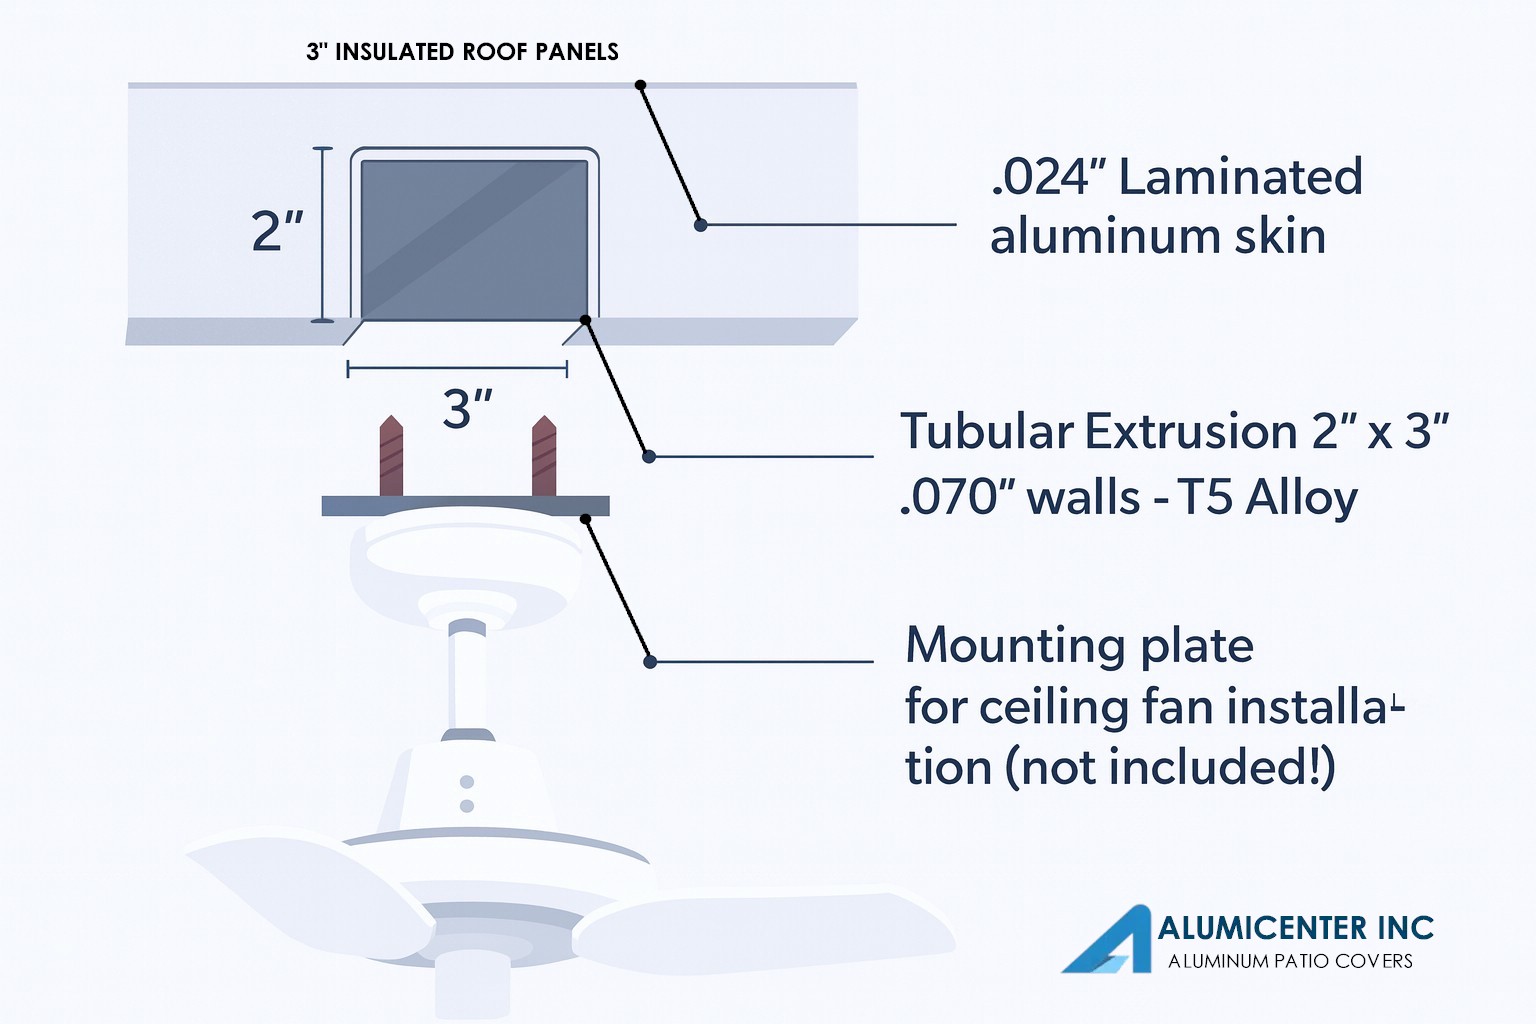
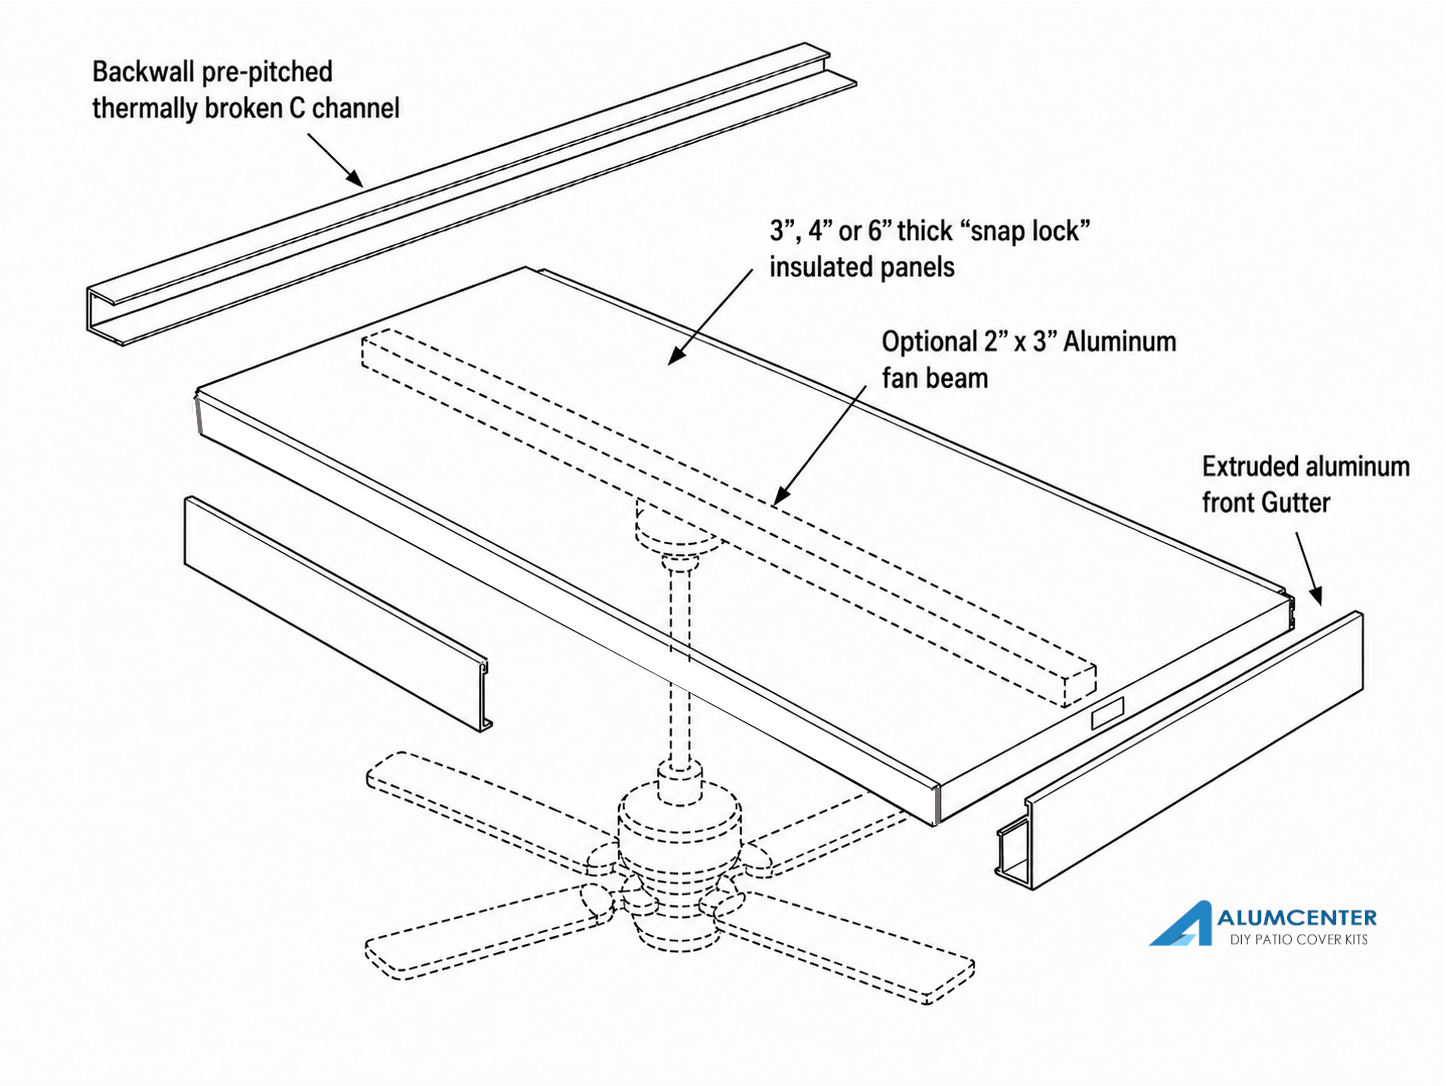
- Supports Lighting and Ceiling Fans – Fan beam options can be incorporated into the roof system to help accommodate ceiling fans, recessed lighting, and electrical wiring.
- Integrated Gutter System – Fascia, gutters, and downspouts can be incorporated into the roof system to help manage rainwater while maintaining a clean appearance.
- Designed for DIY Patio Cover Kits – The interlocking panel system makes installation more straightforward and can be supplied as part of a complete Alumcenter patio cover kit.
Elite Insulated Roof Panels – Span by Thickness
| Panel Thickness | Maximum Span (Single Panel) | Typical Use |
|---|---|---|
| 3″ Thick Panel | Up to 13 feet | Standard patios, screen rooms |
| 4″ Thick Panel | Up to 16 feet | Larger patios, added strength for wind zones |
| 6″ Thick Panel | Up to 20 feet | Wide spans, carports, commercial applications |
New Modern Roof Kit Now Available

Now available: the Sleek Modern Roof Kit—a modern patio roof kit with wood-look insulated panels and a bronze aluminum frame. Designed with larger beams and columns for wider spans and a bold, upscale look for Florida patios.
Aluminum Insulated Roof – Product Options
Thickness Options: 3″, 4″, and 6″ panels – thicker panels provide higher insulation and strength.
Widths: Available in multiple widths to suit various spans and project sizes.
Lengths: Custom‑cut lengths to fit your project with minimal seams.
Integrated Gutter System: Built‑in smooth e‑gutter for efficient rainwater management and a clean finish.
Design: Seamlessly blends with panels for a polished look.
Note: Not available on 6″ panels—optional drip fascia provides a neat, protected edge.
Finish Options: Stucco or cedar texture for a stylish look that complements most exteriors.
Aluminum Skins: Choose 0.024″ or 0.032″ thickness for the right balance of strength and appearance.
Panel Colors: Available in white, ivory, almond, and dark bronze to match your home’s style.
Post Options: Standard 3″x3″ posts, with upgrades to 4″x4″ or 6″x6″ for a bolder look.
Beam Options: Standard 2″x5″ beams, with upgrades to 2″x8″, 3″x8″, or 4″x8″ for a modern design.
Colors: All posts and beams available in white or bronze.
Fan Beam Panels: Built‑in fan beams for easy installation of ceiling fans or hanging lights.
Insulated Roof Gallery
F.A.Q
CONTACT US
How far can an insulated roof panel span without a center beam?
It really depends on the wind zone and the specific project requirements, but as a general guide, a 3″ panel can span about 13′, a 4″ panel about 16′, and a 6″ panel up to 20′ without a center support.
Depending on the job, we may also use 0.024 or 0.030 aluminum skins with 1 lb or 2 lb foam density to meet the required wind load and engineering specifications.
Can I install ceiling fans and recessed lighting in an insulated patio roof?
Yes. Insulated patio roof systems can be configured for ceiling fans, recessed lighting, and other electrical fixtures. A 2″ x 3″ hollow fan beam is installed in the middle of the panel, providing additional support for the fan while also creating a concealed path for electrical wiring. Electrical work should always follow local codes and be completed by a qualified electrician when required.
What is included in an Alumcenter insulated patio cover kit?
A complete Alumcenter DIY patio cover kit can include the insulated roof panels, structural beams, posts, fascia, gutter, downspouts, attachment materials, hardware, sealants, and other components required for the selected design. Because every patio cover is different, the exact materials depend on the size, attachment method, panel thickness, structural requirements, and options selected for the project. Our 3D patio design and quote system can help you configure your patio cover and receive pricing based on your project.
What is the recommended installation option for a patio cover kit?
A patio cover kit can be attached either to the house fascia or directly to the wall, and both options can work depending on the home and available height.
For a fascia installation, the recommended method is to secure the patio cover header back to the roof trusses using the included lag screws, rather than relying on the fascia board alone.
When there is enough height available, a wall attachment is generally preferred because it provides a more direct and stronger connection for the wall header.
Do you offer installation services?
Our primary focus is supplying material-only DIY patio cover kits. For customers who prefer professional installation, availability may vary by area. In some cases, we may be able to refer you to an experienced installer, but installation is not included unless clearly stated in your quote.