

If you’re planning to install a patio cover, one of the first questions you’ll probably ask is:
“Can my new patio cover be attached to the fascia instead of the wall?”
The answer is yes, in many cases—but not every home is a candidate for fascia attachment.
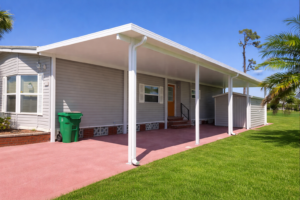
A fascia-mounted patio cover can provide a clean, modern appearance without requiring the roof to be attached directly to the wall. However, whether this installation method is possible depends on your home’s existing structure, engineering requirements, and local building codes.
In this guide, we’ll explain how fascia attachment works, when it’s recommended, and what homeowners should know before purchasing a patio cover kit.
The fascia is the horizontal board located along the edge of your roof, directly behind the gutter. While many homeowners think of it as simply a decorative trim board, it also plays an important role in supporting the roof edge and providing a mounting surface for gutters.
However, the fascia itself is not always designed to support the additional structural loads created by a patio cover, especially in Florida where high wind speeds generate significant uplift forces.
That’s why every fascia-mounted patio cover should be evaluated by an engineer before installation.
Yes—but only when the home’s structure is suitable and the installation meets engineering requirements.
Some of the factors that determine whether fascia attachment is possible include:
Two homes may look identical from the outside but have completely different roof framing, so it’s impossible to know whether fascia attachment is appropriate without evaluating the structure.
One detail that many homeowners aren’t aware of is that our fascia-mounted patio cover system requires a structural fascia that is at least 2 inches thick.
Many existing homes have decorative fascia boards that are thinner than this requirement. In those situations, the fascia may need to be modified before the patio cover can be installed.
There are two common ways to accomplish this.
If the existing conditions allow, a new structural fascia can be installed in front of the current fascia. This increases the thickness needed for attachment while maintaining the home’s appearance.
Another option is to remove the existing fascia and install a minimum 2×6 structural fascia board.
This approach provides the required structural thickness while still leaving enough room to properly install the roof’s drip edge. The final fascia size may vary depending on your specific project and should always be determined during the design and engineering process.
The thickness of your insulated roof panels also plays an important role when designing a fascia-mounted patio cover.
Larger roof panels require more fascia height to create a clean finished appearance and allow enough room for proper flashing and drainage.
For example:
Planning the fascia correctly from the beginning helps avoid costly modifications later and ensures the finished patio cover looks clean, balanced, and professionally installed.
Florida has some of the strictest building codes in the country because patio covers must withstand high wind loads and hurricane conditions.
Before approving a fascia-mounted installation, an engineer evaluates whether the home’s existing framing can safely transfer both gravity loads and wind uplift forces into the structure.
If the existing framing is not adequate, the engineer may recommend:
Every home is different, which is why engineering should always be completed before assuming a fascia-mounted installation is possible.
Although fascia attachment provides a very clean appearance, it isn’t always the best structural solution.
A wall-mounted patio cover may be recommended when:
The goal is always to choose the safest and most durable installation method—not simply the easiest one.
Sometimes neither the fascia nor the wall is the ideal attachment point.
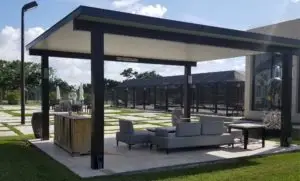
In these situations, a freestanding patio cover may be the best solution.
Freestanding designs are often recommended when:
Modern freestanding patio covers can be designed to look just as integrated and attractive as attached structures.
Not necessarily.
Even homes built in the same neighborhood can have different roof framing, structural modifications, or construction methods. Every project should be evaluated individually.
The visible fascia is only part of the equation. The structural framing behind it is what ultimately determines whether it can safely support a patio cover.
Even smaller patio covers often require engineered plans and permits in Florida to comply with current building codes.
Choosing the right attachment method is one of the most important decisions you’ll make when planning your patio cover.
At Alumcenter, we work closely with homeowners to determine the best solution for each project based on the home’s existing structure, engineering requirements, and desired design.
Whether your patio cover is attached to the fascia, mounted directly to the wall, or designed as a freestanding structure, we’ll help you select the option that provides both long-term durability and a beautiful finished appearance.
A fascia-mounted patio cover can be an excellent option for many Florida homes, but it’s not a one-size-fits-all solution.
The existing structure, fascia design, roof panel thickness, engineering requirements, and local building codes all play a role in determining whether fascia attachment is the right choice.
Planning these details early in the design process helps prevent unexpected changes during permitting and ensures your patio cover is built to perform for years to come.
If you’re considering a new insulated patio cover, our team can review your project, discuss your attachment options, and help you choose the design that best fits your home.