
Complete DIY Roof Systems Ready for Your Project
DESIGN YOUR KIT & GET PRICINGDIY Aluminum Patio Cover Kits Delivered in Florida

Our DIY patio cover kits are designed for homeowners who want a complete, ready-to-build solution without relying on contractors. Each system is configured based on your layout, span requirements, and attachment method—so you’re not guessing or piecing materials together.
Built for Florida conditions, these kits are engineered for durability, proper structural performance, and a streamlined installation process.
Use our 3D Patio Cover Designer to customize your layout and get accurate pricing based on your space.
Design Your Project in 3D
Use our interactive 3D Patio Cover Designer to:
- Customize your layout and dimensions
- Visualize your finished structure
- Adjust configurations based on your space
- Get real pricing based on your design
Structural Performance & Span Capability
The right configuration makes a big difference.
- 3” Panels – Smaller spans or projects with intermediate support
- 4” Panels – Standard option balancing performance and cost
- 6” Panels – Designed for larger spans, often up to ~20’ without mid support
Designed for Strength, Engineered for Florida
We design every kit with quality, simplicity, and durability in mind:

Built for homeowners who are comfortable with DIY projects and have the right tools, safety equipment, and installation plan.
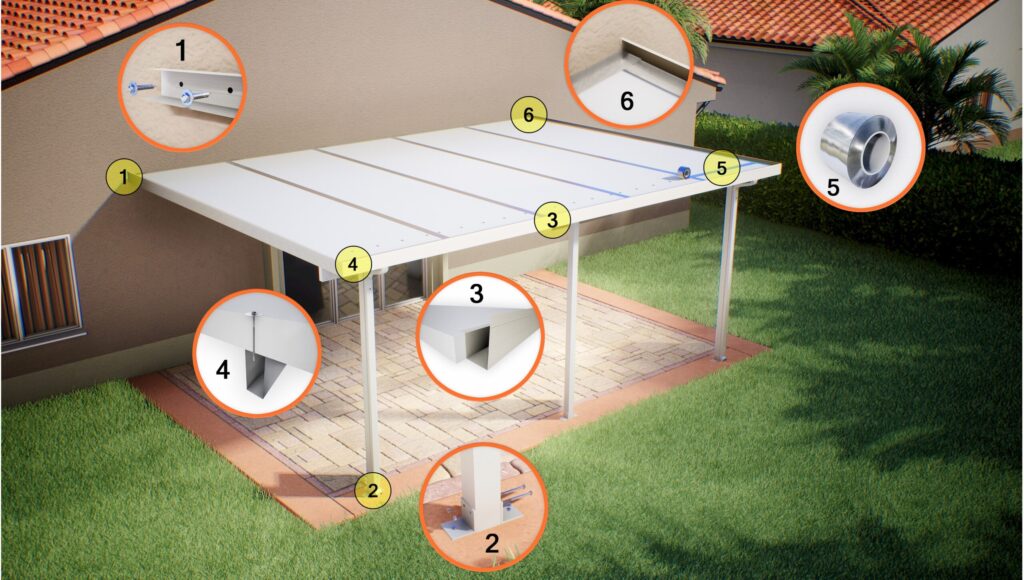
Made with a dense insulated foam core and durable aluminum finish, available in three thickness options.

Built to handle Florida weather, with the strength and durability needed for long-lasting outdoor protection.

Your patio cover materials are shipped directly to your home, carefully packed and ready for your project.
Upgrade Your Outdoor Space with a Custom Shade Solution
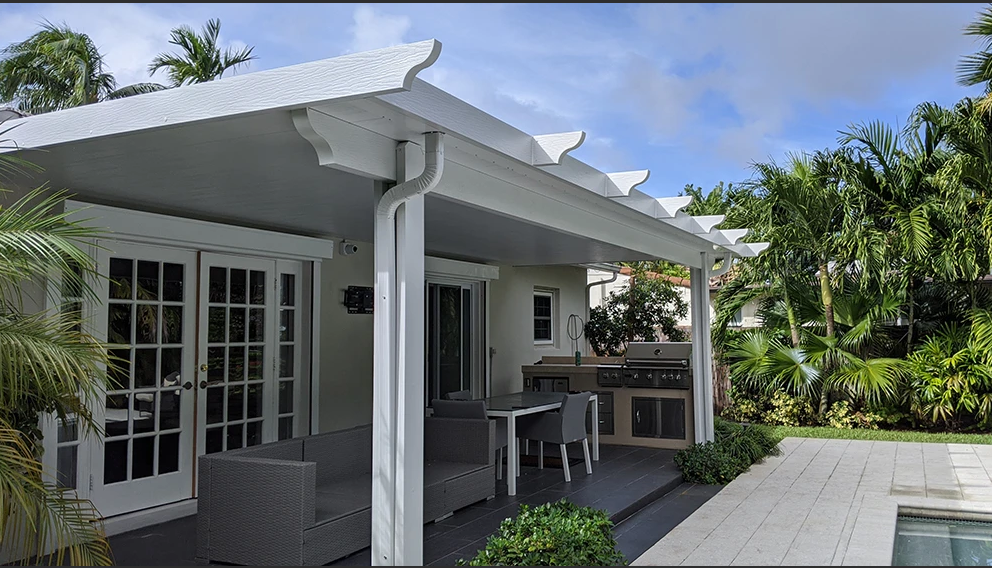
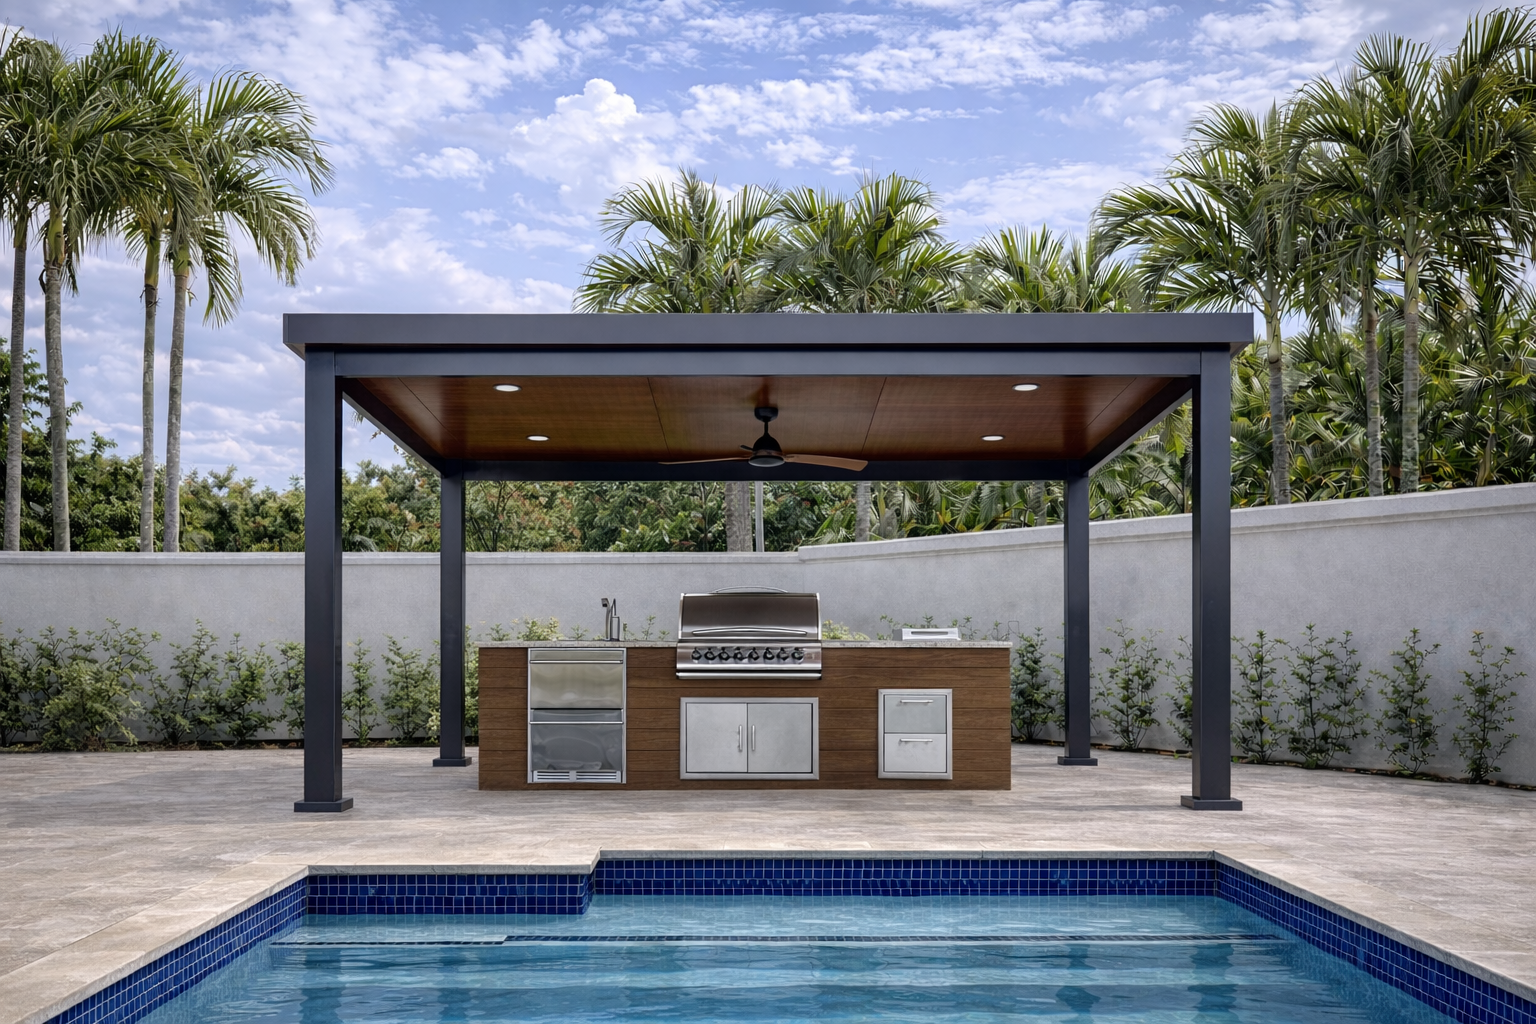
Now Available: Terra Modern Roof Kit

Terra Modern wood-look insulated panels with a bronze aluminum frame, larger beams, and columns for wider spans and a clean, high-end finish. Preview or download the Master Sheet for full system details.
Plan Your Project Before Ordering
Before choosing your kit, review the main details of your space and how you want the patio cover configured:
- Size of the existing concrete area
- Desired roof length, projection, and overhang
- Available attachment height
- Wall, fascia, or freestanding connection
- Post locations and footing requirements
DIY Kit vs. Professional Installation
A DIY kit uses the same quality materials as a professionally installed patio cover. The difference is that you manage the installation yourself or hire a local installer.
This gives you more control over your schedule and budget while still following the same structural, permitting, and engineering requirements for your project. Proper planning and installation are essential for a safe, long-lasting result.
What Determines the Cost of a Patio Cover Kit?
How It Works: From Quote to Delivery in 4 Steps
Ready to get started?
What’s Included with Your Patio Cover Kit
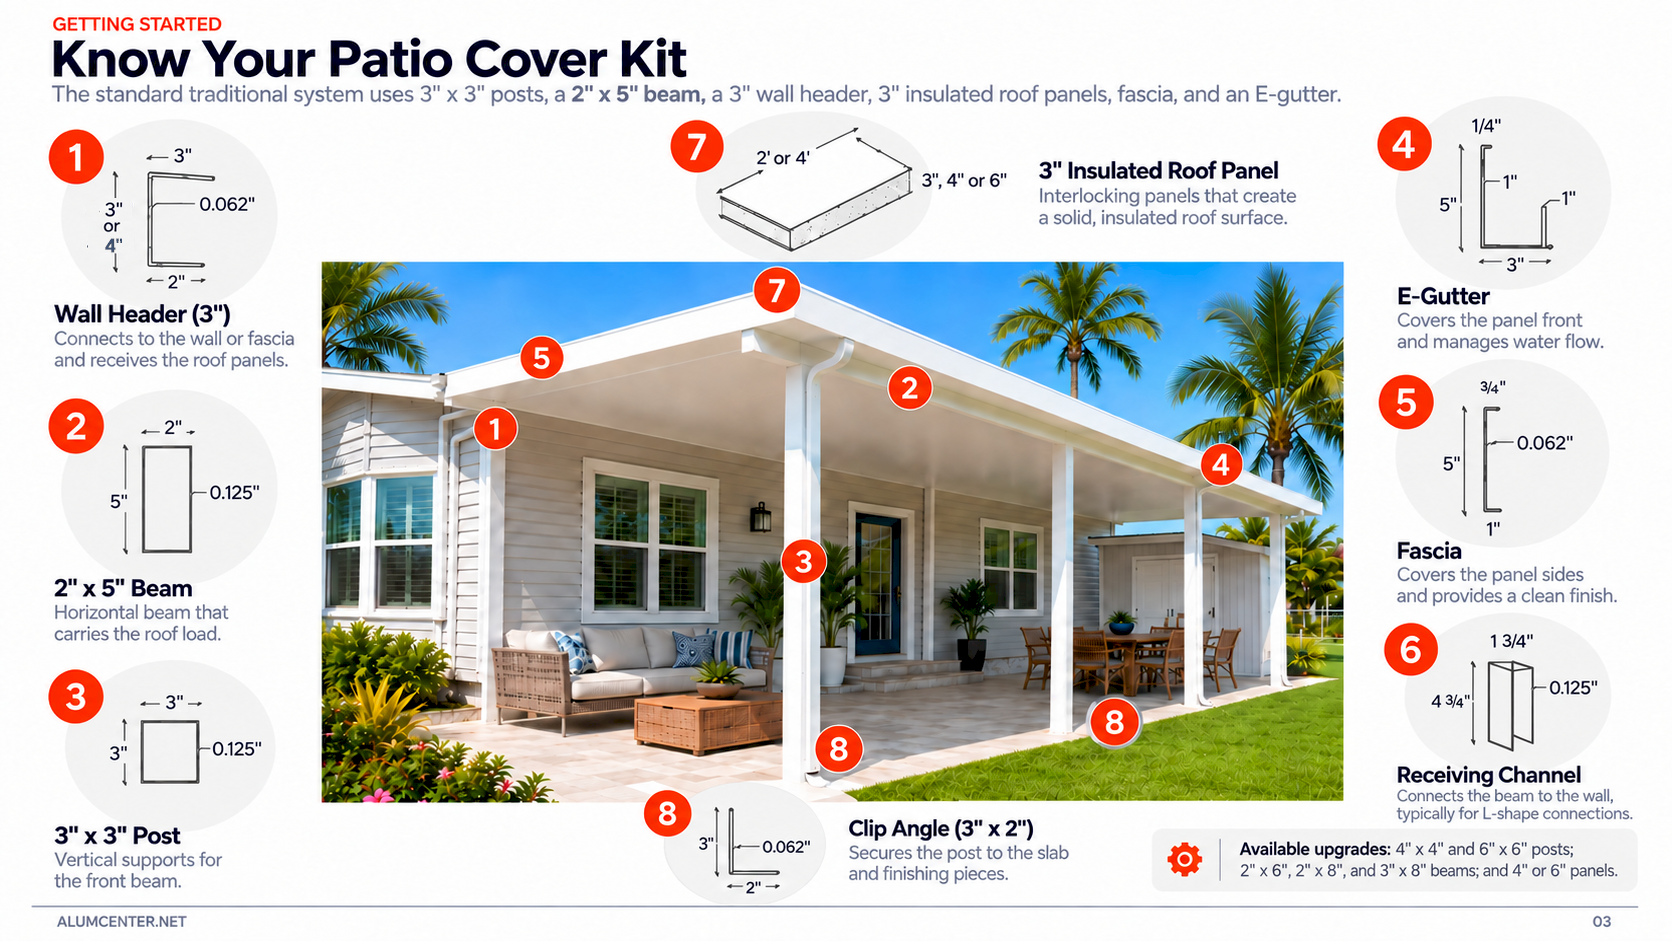
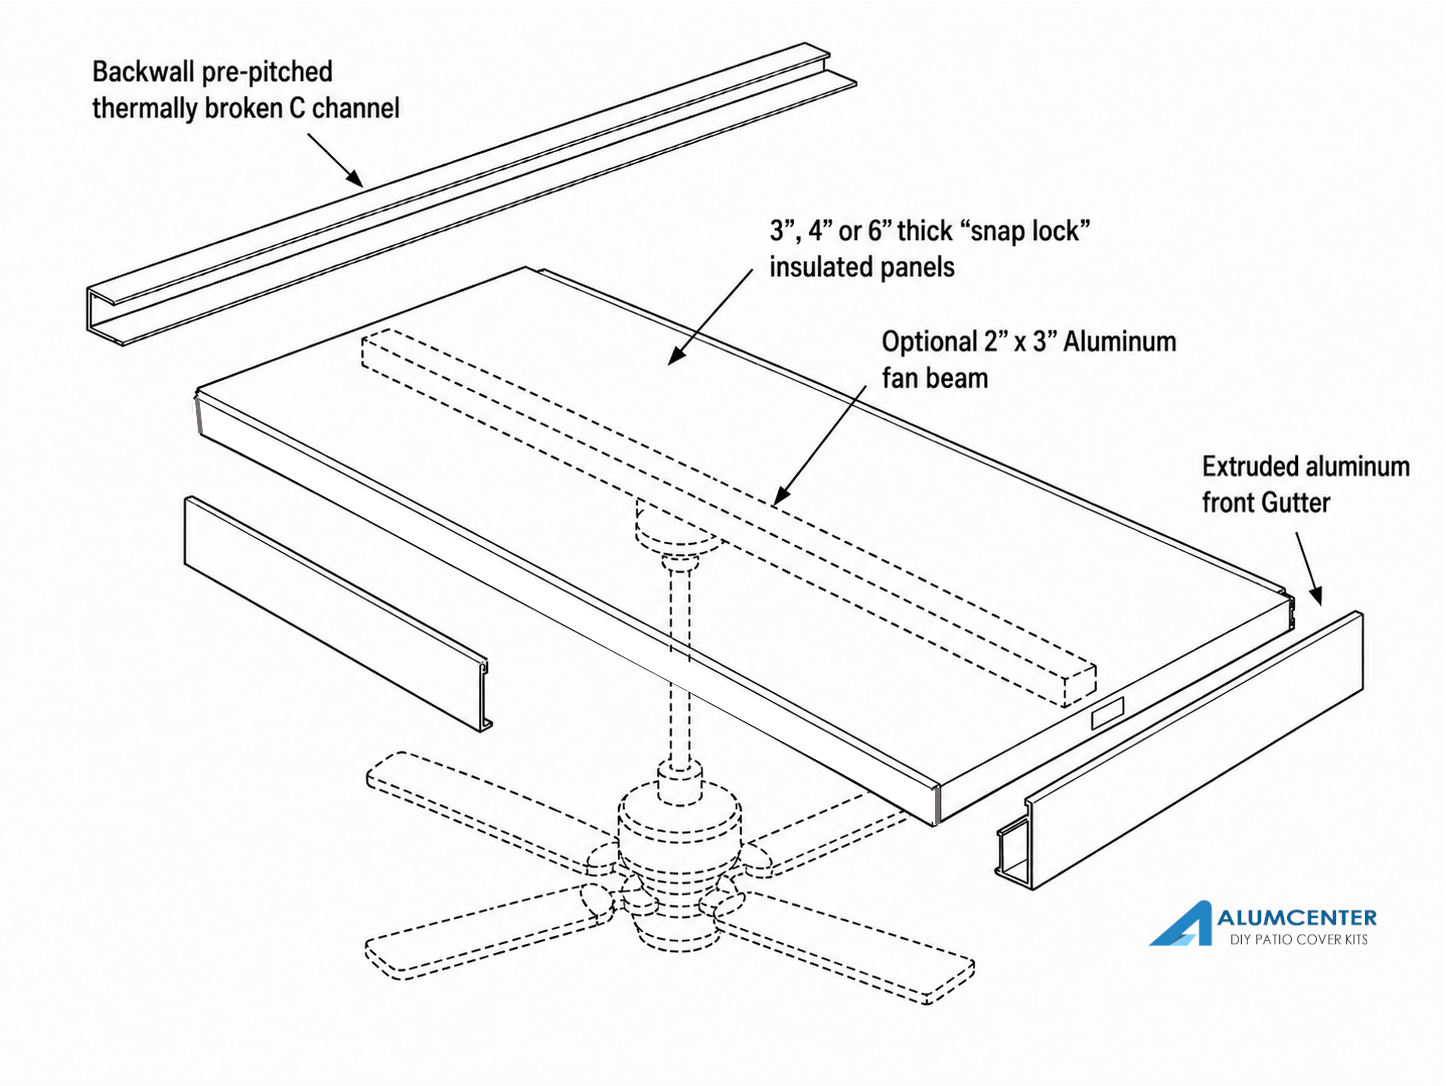
- Insulated Roof Panels: Aluminum panels with foam core in 3″, 4″, or 6″ thickness
- Aluminum Fascia: Clean edge finish for panel ends
- E-Gutter: Built-in gutter for water drainage
- Angle Clips: Reinforcement brackets for support post
- 2″ x 5″ Beam: Main structural beam for load distribution
- 3″ x 3″ Post with Notch: Vertical post for support, notched for beam fit
- U-Channel: Secures panels at walls or fascia
- Tek Screws #12: Self-drilling screws for u-channel to panel attachment
- Tek Screws #14: Heavy-duty self-drilling screws for panel to beam connection
- 1/4″ Tapcons: Concrete fasteners for base mounting
- 3/8″ Tapcons: Heavy-duty concrete fasteners
- 1/4″ Lag Screws: Fasten the U-channel to wood fascia securely.
- 3/8″ Hex Bolts + Nuts: Secure bolt connections between posts and beams in the framing structure.
- Solar Seal Caulking: High-performance waterproof sealant
- Dyco 20/20 Sealer: Roof panel joint sealant for added weatherproofing
- 4″ Peel & Seal Rolls: Self-adhering membrane for roof seams
- Downspout Kit: Complete kit to direct water away from structure
- Beam Caps: Close both sides of the structural beam
Product Overview, Installation & Layout Plans

Product Master Sheet
The master sheet includes all material specifications, measurements, and installation instructions to ensure a seamless construction process.

Product Installation Guide
The installation guide provides step-by-step instructions, detailed diagrams, and safety tips to help you build your patio cover efficiently and safely.

Product Proposed Layouts
The proposed layout includes precise dimensions, placement of support beams, and roofing materials for optimal coverage and aesthetics
DIY F.A.Q
How long does it take to receive my kit?
What are the panel thickness options?
We offer insulated roof panels in 3″, 4″, and 6″ thicknesses. Thicker panels provide higher insulation (R-value) and allow for longer spans between supports—ideal for larger patios or high-wind zones.
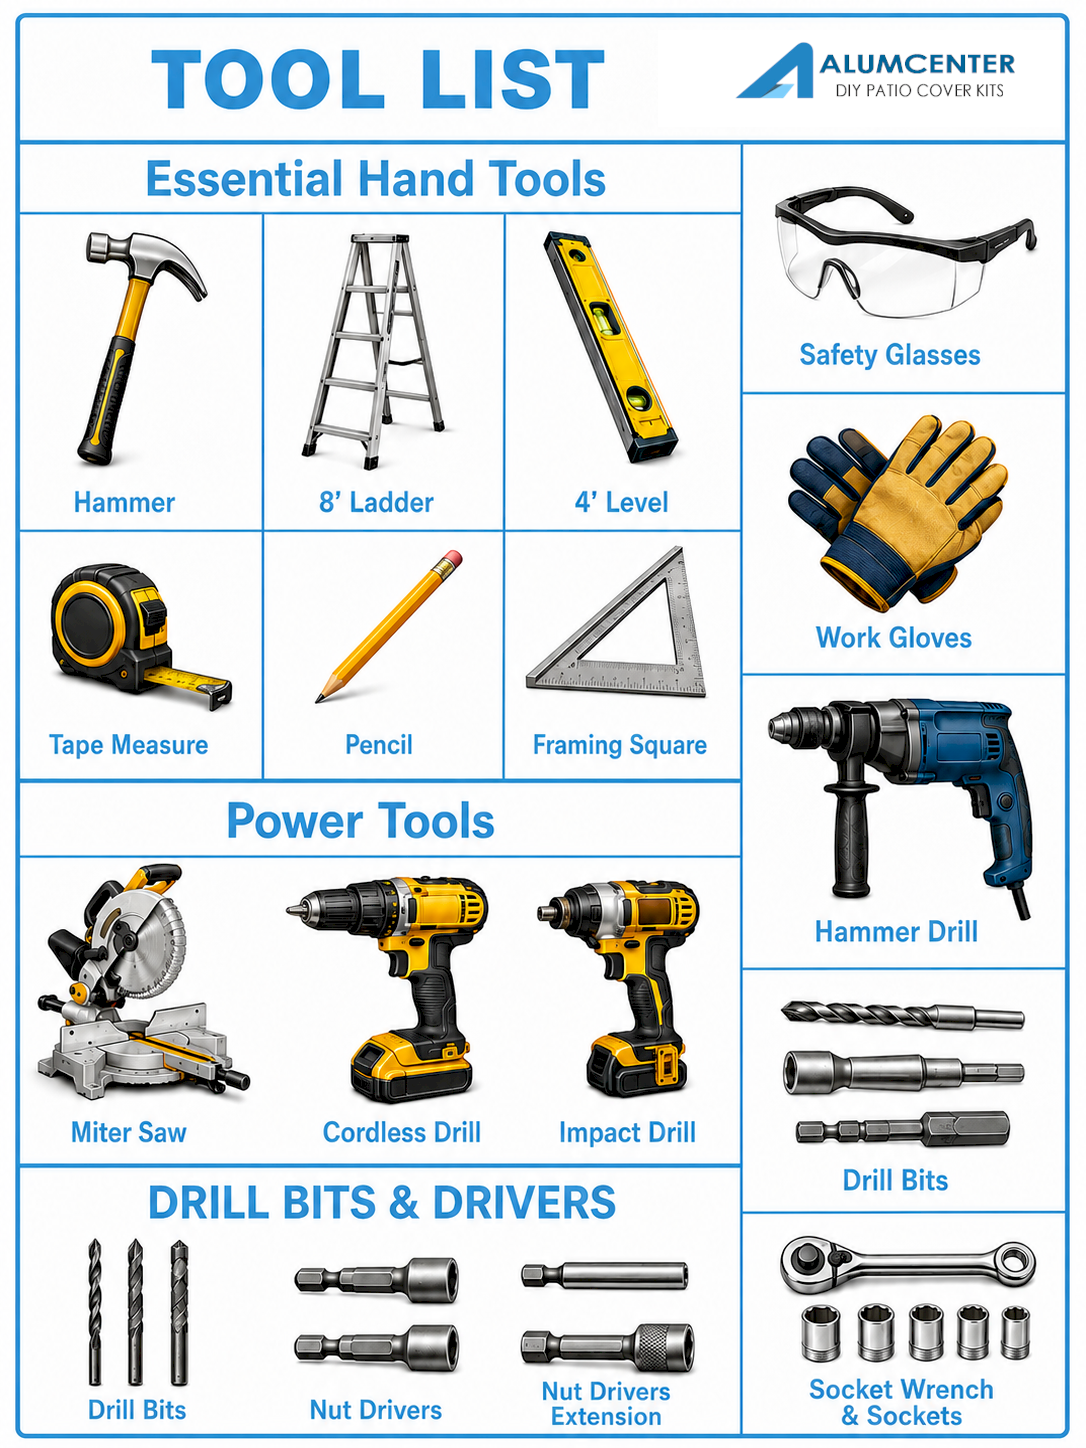
What tools are needed for installation?
Designed for prepared DIY customers using standard construction tools. Some cutting, fastening, ladders, safety equipment, and proper installation knowledge may be required depending on the project.
How do I know what size kit I need?
Use our 3D Design & Quote Builder to customize your kit by length, width, height, and color. The tool provides instant pricing and a visual of your design—making it easy to choose the perfect fit for your space.
Do I need a permit to install a patio cover?
In many Florida cities, yes. We recommend checking with your local building department. Our team can assist with the documentation you need to get the process started.
What colors and finishes are available?
Our insulated roof panels are available in white, ivory, sandstone, clay, and bronze. The framing is offered in white and bronze. All aluminum components feature a baked-on enamel finish for a clean, professional look that resists fading, chipping, and rust.
Can I add fans, lights, or other accessories to the cover?
Yes! Our insulated roof panels are designed to support light fixtures and ceiling fans. Conduits can also be run within the panels for a clean finish.
Real Customer Success
- Order from Alumcenter! Alumcenter was Excellent. WAY Exceeded my expectations. Juan, Ivonne, and Cristal were great with keeping in touch throughout the entire process
I made a several changes - including adding 4 more feet of roof, after we did the contract and order. I Emailed what I needed, they made the change the same day, the process was quick and very easy. Best of all it did not affect my delivery date.
Then came delivery:
Alumcenter Emailed a confirmation and called the day before delivery to confirm. 8am-12 was my delivery window. I confirmed online and everything was set.
Guys showed up with the complete delivery at 10:45 am. I had friends there to help make it easier. It was a fast and easy offload that we were ready for. Then the driver carefully went thru the entire delivery order item by item. Identifying every item, that was great!
Everything was exactly as ordered!
My order was, from figuring out what I wanted / needed with ordering, to product delivery 5 STARS+ dealing with Alumcenter and their entire staff was a pleasure.
We bought the kit, they delivered it, some “experienced” friends and I had it completely installed in a full day. Done!
Roof went in exactly to plan we worked out. It’s also HVHZ rated for Florida. Very sturdy. Quality roof system.
I will come back and add photos.read moreread lessJeff C7/14/2025As advertised. I ordered a patio roof kit from them. It arrived when they said it would arrive. All of the parts and pieces were correct, and the quantities of each were correct. The guys that delivered my order were efficient and knowledgeable about my order, and they walked me through line-by-line, making sure every single piece was accounted for. And throughout the entire process, the office staff always answered the phone and provided helpful answers to my questions and concerns. 10/10read moreread lessAdam Wade7/04/2025 - Very nice kit I installed it myself, I called for support but. There was none, make sure you are able to figure it out by yourself, if you are going to do it, I called for support they Said someone was going to call me back and never, I had to figure out. But it is nice when it is done very solid everything fits perfectly and everything you need to complete the work.read moreread lessWisly M8/04/2024This was the best choice, Alumcenter is a quick professional and very friendly place. they helped from the quote to the end of my installation. the videos and all the info they provided made getting the permits quick and easy, the step by step installation guide with videos made it so simple to install. the price was very reasonable and the delivery was quick.
I give them 100 thumbs up.read moreread lessJavier Sabi8/04/2024 - I ordered a DYI carport roof kit. Awesome company to order from. Ivonne and Juan were awesome. The Kit was delivered on time and they were always available to answer questions. The video was great to review before installation. I would definitely order from them again. Cliffread moreread lessHazel3/21/2024I want to thank Ivonne for a fast and professional service. I ordered the DIY patio cover to attach to my house fascia. Anytime you order something from a distance for the first time, you tend to worry about many things including wiring money and getting a product. The whole process was seamless and the communication was great. I live in Leesburg so when I wired my money, Ivonne emailed me that the money was received and like the website said, it could be 3 weeks b4 delivery. So I was happy when I received the email that it was shipping early. In fact I received it exactly 7 days later. The delivery men were very polite and asked me where I wanted the parts. Everything was accounted for and in very good condition. I had asked for a quote from one of the local aluminum companies prior to finding Alumcenter. They wanted $600 more and they did not include the screws and bolts. Probably their DIY price.read moreread lessRobert Louder3/01/2024
- We had a fabulous experience with Alumcenter! They were friendly, knowledgeable and prompt. They also answered all of our questions with a friendly and pleasant attitude which is rare these days! We ordered a 10x40 DIY kit in September 2023, it was complete with all materials required for the job, and delivery was a few weeks earlier than expected. The materials were top notch, matched our existing screen cage and went together smoothly, even for a novice DIY’er. We would highly recommend this company to everyone and the only reason I gave them 5 stars is because there wasn’t a higher number. Thank you again for an amazing experience, it took our new pool and patio dream to the next level.read moreread lessCarl Perkins11/30/2023Purchased a patio cover kit from Alumcenter and could not be happier. They do exactly what they say they are going to do, deliver on time and quality materials. Great Company and Products.read moreread lessMike Polan8/30/2023
- I called to place on order and the office staff was very professional and helpful. When I received the order on site the driver and tech delivered the order and took there time to explain how can I install it. They was very helpful. I definitely will recommend them. The quality of materials is very good.read moreread lessBenjamin Feliciano3/30/2023Your product sustain hurricane Ian 150 mph winds gusting to 170 mph for 10 hrs Great product and excellent company to deal with I installed myself easy install and fun Englewood Flread moreread lessPeppy Vazquez3/30/2023
- My experience with Alumcenter was a great. They were extremely helpful and responded quickly to any questions or concerns that I had. The delivery date and time was accurate. The delivery drivers were polite, fast, and reviewed the entire order with me before leaving. I would definitely recommend Alumcenter to others.read moreread lessRussell Rucks8/04/2022Alumcenter went above and beyond expectations, I purchased a 10x22 DIY patio kit, came with everything you would need from bolts to sealant. Installation was fairly easy, also had a video if needed. My new patio looks awesome. Thank You Alumcenter!!!read moreread lessRon Aderman3/30/2022
- I highly recommend this company. I made an error and ordered the wrong color trim which was not realizes until the delivery. Carolina and Juan jumped on my problem and with the help of the excellent delivery I received the correct parts that day. All of the parts and hardware were of a high quality and the only problem I had with installation was rain delays.read moreread lessButch Thurman3/30/2022I ordered a small DIY kit for my house. Great installation video. Very friendly sales and administration people. They went above and beyond to answer all my questions and take care of my needs. Great communication. I'm more than pleased with the service and product.read moreread lessRick Brown3/30/2021
- Wonderful patio cover, Like a puzzle, very easy to bring together. I actually had fun doing it!! Works great no maintenance involved, no leaks and very secure!. Great engineering!!read moreread lessOscar Mazzola3/30/2021My wife and I purchased a DIY patio roof kit to cover a 14' x 11' section of our patio. Yvonne explained the entire process to us and the cost of the project. She was wonderful and very knowledgeable. Juan explained all the material we would need and some very helpful hints to make installation a smooth process. Delivery was made within a few days. We watched the video and referred to it several times during installation. Our DIY project came out as if it was professionally installed. Can't say enough about the quality of the product. More importantly, we can't say enough about Juan and Yvonne. Great people, great product, truly a 5 star company. Mike and Lyn Mulveyread moreread lessLyn Mulvey3/30/2019











Florida Trusted Supplier | BBB Accredited | 60+ Customer Reviews